1710 Creekline Drive, Kernersville, NC 27284
- $391,000
- 4
- BD
- 4
- BA
- 2,100
- SqFt




- Sold Price
- $391,000
- List Price
- $409,900
- Closing Date
- Oct 23, 2025
- MLS#
- 1191649
- Status
- CLOSED
- Type
- Single Family Residential
- New Construction
- Yes
- Subtype
- Stick/Site Built
- Bedrooms
- 4
- Bathrooms
- 4
- Full-baths
- 3
- Half-baths
- 1
- Living Area
- 2,100
- Lot Size
- 3,920
- Neighborhood
- Welden Village
- Garage Spaces
- 1
Property Description
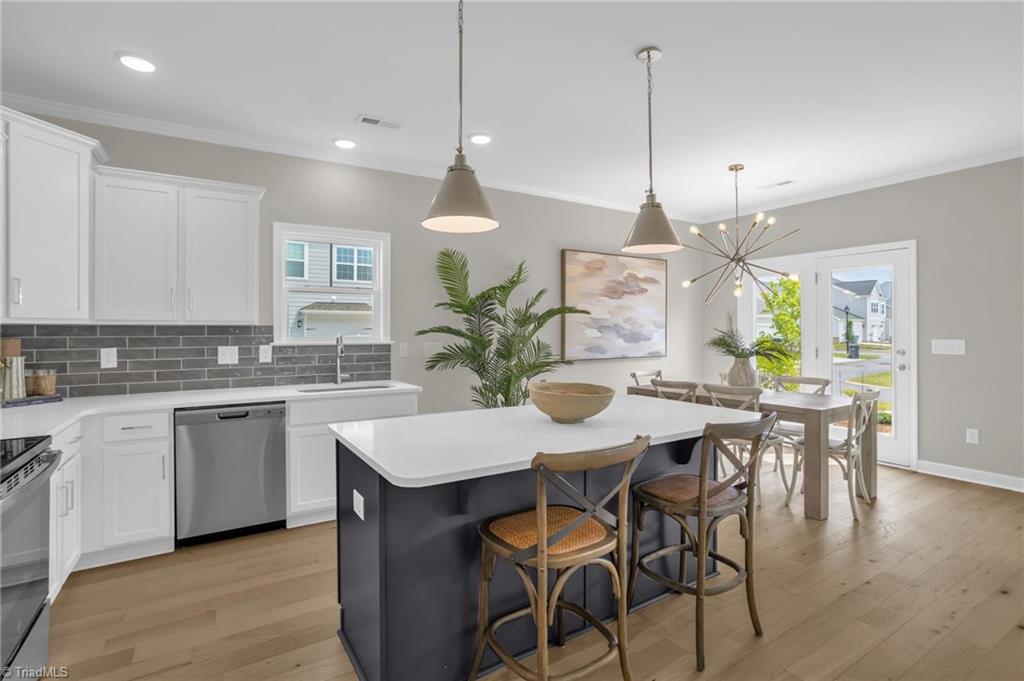
OPEN HOUSE THIS SATURDAY & SUNDAY! 1-5PM. Welcome to this MOVE IN READY new construction in the sought-after Welden Village! The Cumberland Plan offers 4 bedrooms, 3.5 baths, and a versatile upstairs loft—perfect for work, play, or relaxation. Thoughtfully curated design selections by Arden Homes’ expert design director elevate the home’s style and functionality. The open-concept layout seamlessly connects the kitchen, dining, and great room, creating an inviting space for gatherings. A main-level primary suite boasts a tiled shower and dual vanity, while the second level features another primary suite, two additional bedrooms, a full bath, and a spacious loft. A detached 1-car garage plus an additional parking pad add convenience. Enjoy resort-style amenities, including a pool, walking trails, mini parks, sidewalks & vibrant community events. With even more to come, now is the time to invest! Visit the Sales Center at 1710 Creekline Dr., Kernersville, NC Wed-Sun, 1-5 PM.
Additional Information
- Acres
- 0.09
- Appliances
- Electric Water Heater
- Built Information
- New
- Cooling Type
- Central Air
- Foundation Basement
- Slab
- Garage Description
- Detached Garage
- Heating
- Forced Air, Electric
- Heating Fuel
- Electric
- Home Owners Assoc
- Yes
- Hoa Fee Amount
- $96
- Interior Features
- Great Room
- Living Area
- 2,100
- Lot Dimensions
- 43*114
- Lot Size
- 3,920
- Parking
- Driveway, Garage, Paved, Detached
- Sewer
- Public Sewer
- Show Street Address
- Yes
- Subdivision
- Welden Village
- Water
- Public
- Water Heater
- Electric
- Year Built
- 2025
Mortgage Calculator
Listing courtesy of Arden Realty Group. Contact:
Selling Office: Ironclad Real Estate Inc..