278 Vine Ridge Drive, Winston-Salem, NC 27127
- $635,000
- 4
- BD
- 3
- BA
- 2,661
- SqFt




- List Price
- $635,000
- Price Change
- ▼ $14,000 1789062981
- MLS#
- 1226768
- Status
- ACTIVE
- Type
- Single Family Residential
- Subtype
- Stick/Site Built
- Bedrooms
- 4
- Bathrooms
- 3
- Full-baths
- 3
- Living Area
- 2,661
- Lot Size
- 35,283
- Neighborhood
- Ivy Brook
- Garage Spaces
- 2
Property Description
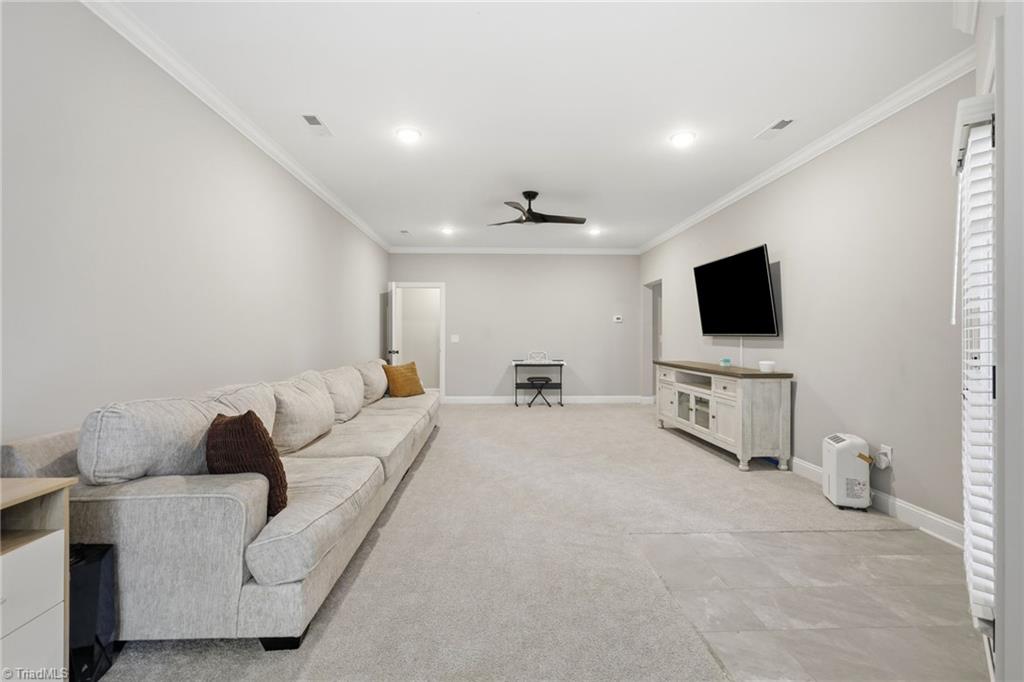
BACK ON MARKET at NO FAULT OF SELLERS! Don't miss another chance to make this home yours! Some homes simply check the boxes—this one invites you to stay awhile. This all-brick new construction home blends timeless style with thoughtfully designed spaces for everyday living. The open-concept layout flows effortlessly from the spacious great room to the kitchen and breakfast room, making quiet evenings or entertaining guests equally enjoyable. The primary suite on the main level offers a private retreat with a spa-inspired bath and generous walk-in closet, while a dedicated office provides the ideal space for working from home or hobbies. With 3 bedrooms, 3 baths, a large partially finished basement, & a finished bonus room, there's flexibility for recreation, guests, or future needs. With a 4-bedroom septic permit the office can easily convert into a fourth bedroom. Relax on the screened porch or adjoining deck overlooking the fenced backyard. See Agent Only Remarks.
Additional Information
- Acres
- 0.81
- Appliances
- Microwave, Dishwasher, Disposal, Gas Cooktop, Free-Standing Range, Range Hood, Gas Water Heater
- Built Information
- Existing
- Cooling Type
- Central Air
- Elementary School
- Friedberg
- Fenced
- Yes
- Fencing
- Fenced
- Fireplaces
- 1
- Flooring
- Carpet, Engineered Hardwood, Tile
- Garage Description
- Attached Garage, Front Load Garage
- Heating
- Fireplace(s), Forced Air, Natural Gas
- Heating Fuel
- Natural Gas
- High School
- Oak Grove
- Home Owners Assoc
- Yes
- Hoa Fee Amount
- $675
- Interior Features
- Great Room, Built-in Features, Ceiling Fan(s), Dead Bolt(s), Kitchen Island, Pantry, Separate Shower, Solid Surface Counter
- Land Description
- Cleared, Level, Partially Wooded, Subdivided
- Living Area
- 2,661
- Lot Description
- Cleared, Level, Partially Wooded, Subdivided
- Lot Size
- 35,283
- Middle School
- Oak Grove
- Parking
- Driveway, Garage, Paved, Garage Door Opener, Attached, Garage Faces Front
- Sewer
- Septic Tank
- Show Street Address
- Yes
- Style
- Traditional
- Subdivision
- Ivy Brook
- Water
- Public
- Water Heater
- Gas
- Year Built
- 2024
Mortgage Calculator
Listing courtesy of Keller Williams Realty Elite. Contact: