8 Elm Grove Way, Greensboro, NC 27405
- $845,000
- 4
- BD
- 4
- BA
- 4,015
- SqFt




- List Price
- $845,000
- Price Change
- ▼ $15,000 1788293766
- MLS#
- 1228554
- Status
- ACTIVE
- Type
- Single Family Residential
- Subtype
- Stick/Site Built
- Bedrooms
- 4
- Bathrooms
- 4
- Full-baths
- 3
- Half-baths
- 1
- Living Area
- 4,015
- Lot Size
- 21,344
- Neighborhood
- Irving Park
- Garage Spaces
- 3
Property Description
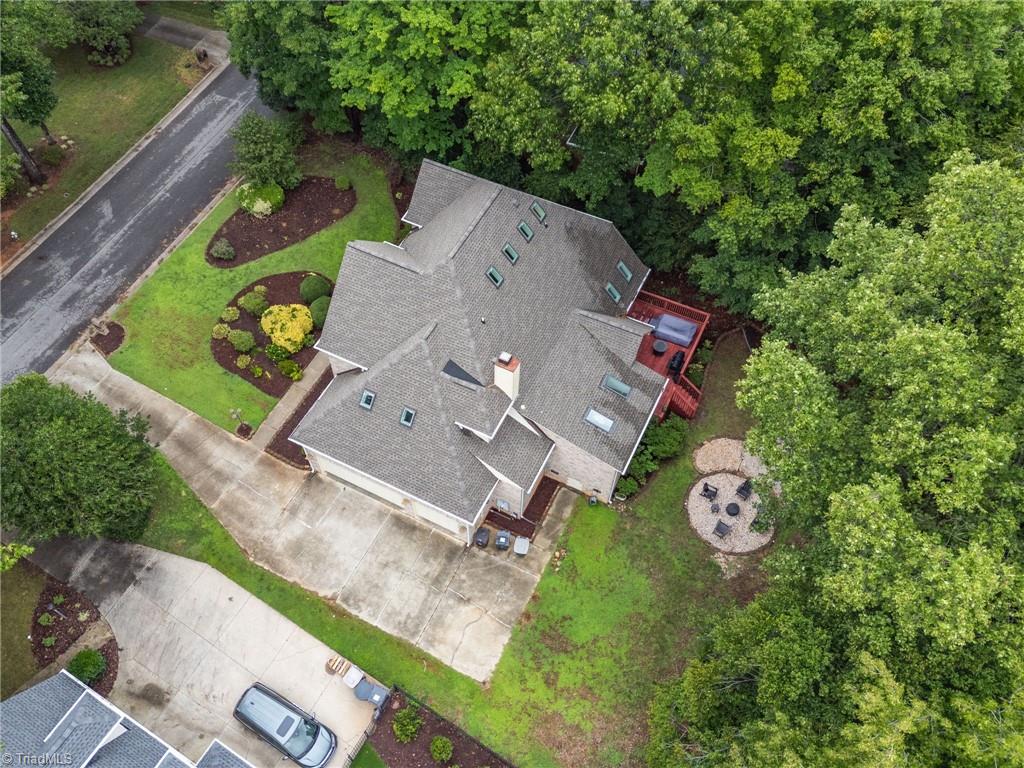
4,015 SF • 3-car garage • 0.49-acre lot — Space, flexibility and major updates set 8 Elm Grove Way apart. The main level offers multiple places to gather and retreat, including a nearly 30-foot living room, formal dining room, den with gas logs and built-ins, dedicated office and sunroom. The kitchen features an island, gas cooktop and breakfast area for casual dining. Upstairs, the spacious primary suite is joined by two additional bedrooms and second-level laundry. The finished third level adds a fourth bedroom with ensuite full bath and flexible use as guest space, bonus room, studio or media room. Recent improvements include a new roof, new windows with transferable warranty and new HVAC in 2025. A deck, sprinkler system, wood floors and classic brick exterior complete the home, conveniently located near North Elm Street shopping and dining. Floor plan available.
Additional Information
- Acres
- 0.49
- Appliances
- Dishwasher, Gas Cooktop, Electric Water Heater
- Built Information
- Existing
- Cooling Type
- Central Air
- Elementary School
- Irving Park
- Exterior Features
- Sprinkler System
- Fencing
- None
- Fireplaces
- 1
- Flooring
- Carpet, Tile, Wood
- Garage Description
- Attached Garage
- Heating
- Heat Pump, Electric
- Heating Fuel
- Electric
- High School
- Page
- Home Owners Assoc
- Yes
- Hoa Fee Amount
- $291
- Interior Features
- Built-in Features, Dead Bolt(s), Kitchen Island
- Living Area
- 4,015
- Lot Size
- 21,344
- Middle School
- Mendenhall
- Parking
- Driveway, Garage, Attached
- Sewer
- Public Sewer
- Show Street Address
- Yes
- Subdivision
- Irving Park
- Water
- Public
- Water Heater
- Electric
- Year Built
- 1992
Mortgage Calculator
Listing courtesy of Berkshire Hathaway HomeServices Yost & Little Realty. Contact: