7707 Alcorn Road, Greensboro, NC 27409
- $739,000
- 3
- BD
- 4
- BA
- 3,861
- SqFt




- List Price
- $739,000
- Price Change
- ▼ $10,500 1787790069
- MLS#
- 1229887
- Status
- DUE DILIGENCE PERIOD
- Type
- Single Family Residential
- Subtype
- Stick/Site Built
- Bedrooms
- 3
- Bathrooms
- 4
- Full-baths
- 3
- Half-baths
- 1
- Living Area
- 3,861
- Lot Size
- 282,704
- Garage Spaces
- 2
Property Description
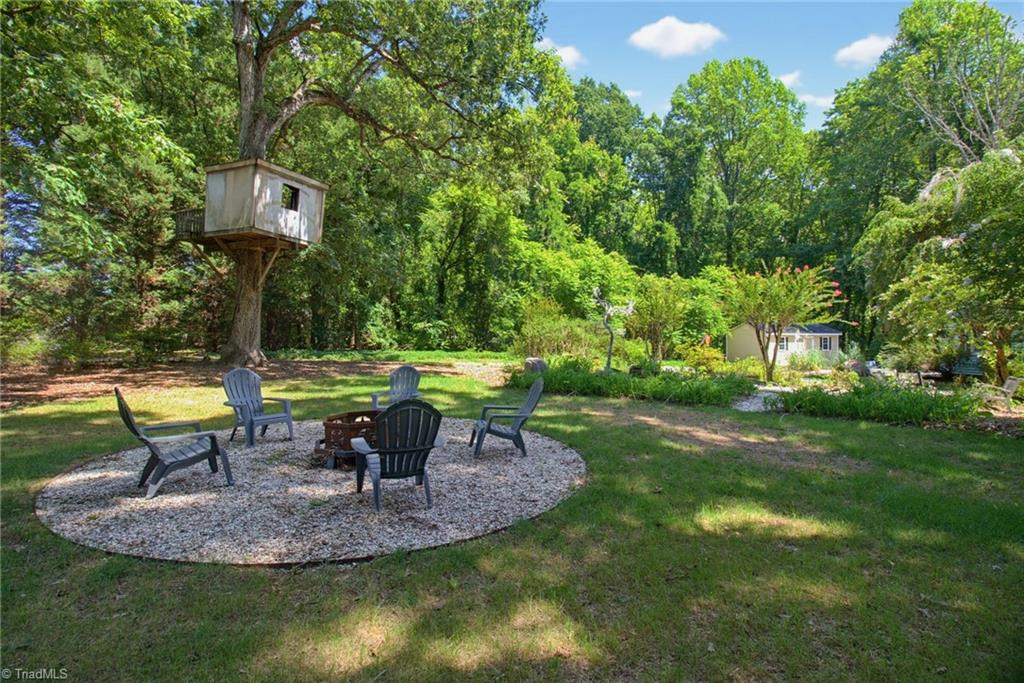
Beautifully maintained 3BR, 3.5-bath home with 4 rooms to choose from. Blend of comfort, space, and functionality, all nestled on nearly 6.5 acres. Over 4200 square ft. Multiple bonus living areas. Enjoy peaceful mornings on the rocking chair front porch or unwind in the screened porch. The deck provides the perfect setting for entertaining family and friends. The property features plenty of open space for a large garden, outdoor recreation, or simply enjoying the beauty of nature.2-car garage and the impressive 864 sqft detached workshop, with heating and cooling, making it comfortable year-round. With room to roam, thoughtful outdoor amenities, and a peaceful setting, this exceptional property offers the best of country living while remaining conveniently located near shopping, dining, and everyday conveniences. Don't miss the opportunity to make this one-of-a-kind property your forever home!
Additional Information
- Acres
- 6.49
- Appliances
- Electric Water Heater
- Built Information
- Existing
- Cooling Type
- Central Air
- Fireplaces
- 1
- Garage Description
- Attached Garage
- Heating
- Forced Air, Electric
- Heating Fuel
- Electric
- Land Description
- Level
- Living Area
- 3,861
- Lot Description
- Level
- Lot Size
- 282,704
- Parking
- Driveway, Garage, Circular Driveway, Attached
- Sewer
- Septic Tank
- Show Street Address
- Yes
- Water
- Well
- Water Heater
- Electric
- Year Built
- 1986
Mortgage Calculator
Listing courtesy of McClanahan Properties, Inc. Contact: