2331 Mill Lane, High Point, NC 27265
- $405,000
- 4
- BD
- 3
- BA
- 2,603
- SqFt




- List Price
- $405,000
- Price Change
- ▼ $10,000 1787882458
- MLS#
- 1229895
- Status
- PENDING
- Type
- Single Family Residential
- Subtype
- Stick/Site Built
- Bedrooms
- 4
- Bathrooms
- 3
- Full-baths
- 2
- Half-baths
- 1
- Living Area
- 2,603
- Lot Size
- 14,374
- Neighborhood
- Mendenhall Mill
- Garage Spaces
- 2
Property Description
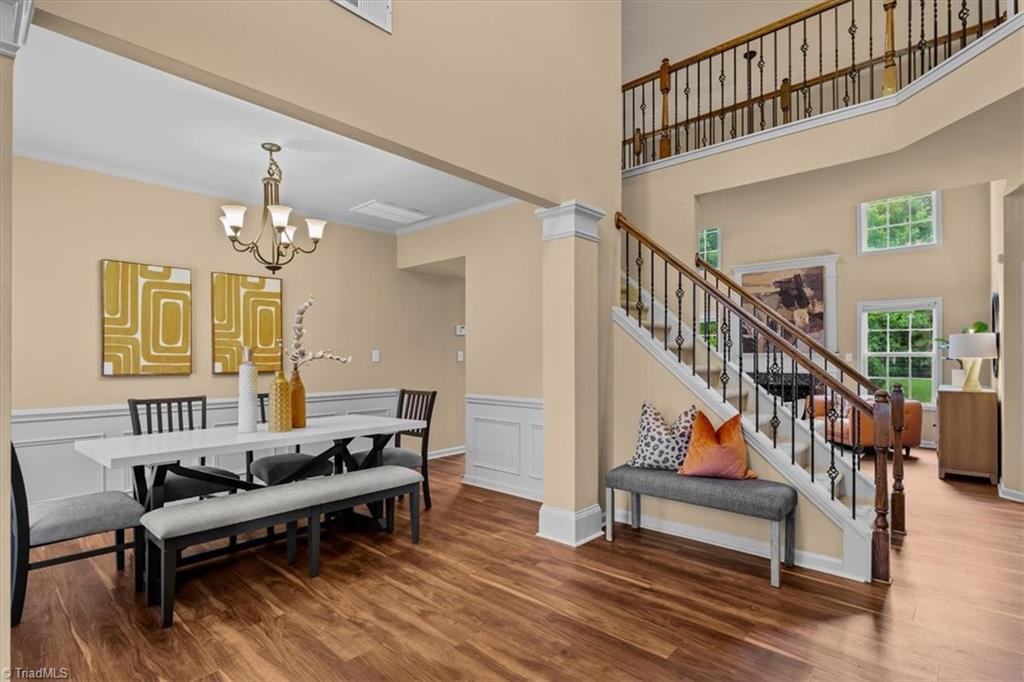
Welcome home to this beautifully maintained two-story home offering the perfect blend of space, functionality, and timeless style. Featuring 4 bedrooms and 2.5 bathrooms, this home includes multiple flexible living spaces ideal for everyday living, working, & entertaining. The two-story living room is filled with natural light & features a cozy fireplace. The spacious kitchen offers granite countertops, a center island, tile backsplash, stainless steel appliances, & plenty of workspace. The main level also includes a formal dining room, a dedicated office with built-in shelving, & a separate sitting/flex room. The spacious primary suite features a tray ceiling, walk-in closet, & an ensuite bath with dual vanities, a soaking tub, & separate tiled shower. Upstairs you'll find three additional bedrooms, a full bath, & a conveniently located laundry room. Enjoy the backyard with raised garden beds, plus a location close to the greenway! Walk, bike & hike at nearby trails!Roof Replaced 2021
Additional Information
- Acres
- 0.33
- Appliances
- Dishwasher, Free-Standing Range, Gas Water Heater
- Built Information
- Existing
- Cooling Type
- Central Air
- Elementary School
- Florence
- Exterior Features
- Garden
- Fireplaces
- 1
- Flooring
- Carpet, Tile, Vinyl
- Foundation Basement
- Slab
- Garage Description
- Attached Garage
- Heating
- Forced Air, Natural Gas
- Heating Fuel
- Natural Gas
- High School
- Andrews
- Home Owners Assoc
- Yes
- Hoa Fee Amount
- $90
- Interior Features
- Built-in Features, Ceiling Fan(s), Dead Bolt(s), Kitchen Island, Pantry, Separate Shower, Solid Surface Counter
- Land Description
- Level
- Living Area
- 2,603
- Lot Description
- Level
- Lot Dimensions
- 60 x 209 x 88 x 191
- Lot Size
- 14,374
- Middle School
- Welborn
- Parking
- Driveway, Garage, Paved, Garage Door Opener, Attached
- Sewer
- Public Sewer
- Show Street Address
- Yes
- Subdivision
- Mendenhall Mill
- Water
- Public
- Water Heater
- Gas
- Year Built
- 2006
Mortgage Calculator
Listing courtesy of Keller Williams Realty. Contact: