905 Northshore Court, High Point, NC 27265
- $419,900
- 4
- BD
- 3
- BA
- 2,570
- SqFt




- List Price
- $419,900
- Price Change
- ▼ $5,100 1789701987
- MLS#
- 1229947
- Status
- ACTIVE
- Type
- Single Family Residential
- Subtype
- Stick/Site Built
- Bedrooms
- 4
- Bathrooms
- 3
- Full-baths
- 2
- Half-baths
- 1
- Living Area
- 2,570
- Lot Size
- 11,761
- Neighborhood
- North Shore
- Garage Spaces
- 2
Property Description
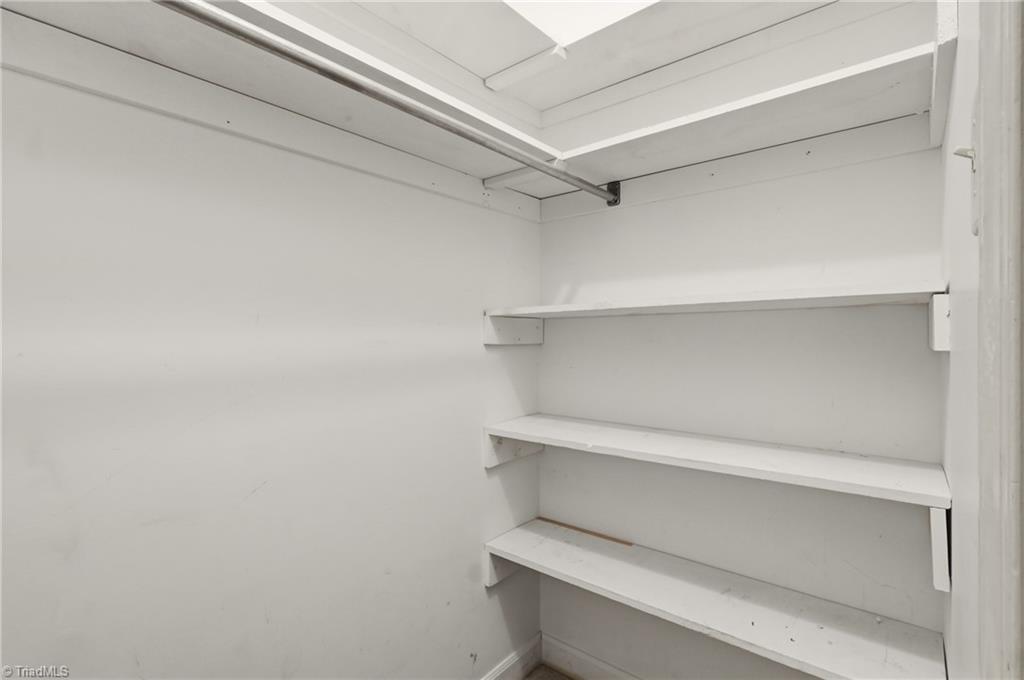
Enjoy the perfect blend of space, comfort, and convenience nestled on a quiet cul-de-sac. Just across the street from Oak Hollow Lake and only minutes from the marina, boat launch, shopping, dining, and everyday conveniences, this location makes it easy to enjoy both work and play.Inside, you’ll find warm wood flooring, updated baths, and a thoughtfully designed kitchen featuring stainless steel appliances,gas range,pantry with pull-out drawers, and a built-in desk. A dedicated laundry room adds everyday convenience. Step outside to your own private, fenced backyard with a park-like setting, patio, and storage building; perfect for entertaining, gardening, or simply relaxing. Additional highlights include a two-car garage, newer HVAC, Anderson windows (2023), whole-house water filtration system, 220-volt EV charger, wired for generator, and a layout designed for comfortable living. Convenient to both Greensboro and Winston-Salem, this home offers the lifestyle you’ve been looking for.
Additional Information
- Acres
- 0.27
- Appliances
- Dishwasher, Exhaust Fan, Free-Standing Range, Electric Water Heater
- Built Information
- Existing
- Cooling Type
- Central Air
- Elementary School
- Shadybrook
- Fenced
- Yes
- Fencing
- Fenced
- Fireplaces
- 1
- Flooring
- Brick, Carpet, Tile, Vinyl, Wood
- Garage Description
- Attached Garage
- Heating
- Forced Air, Natural Gas
- Heating Fuel
- Natural Gas
- High School
- High Point Central
- Interior Features
- Built-in Features, Ceiling Fan(s), Dead Bolt(s), Pantry, Separate Shower, Solid Surface Counter
- Land Description
- City Lot, Cul-De-Sac, Subdivided
- Living Area
- 2,570
- Lot Description
- City Lot, Cul-De-Sac, Subdivided
- Lot Dimensions
- 36 x 28 x 31 x 35 x 135 x 25 x 27 x 128
- Lot Size
- 11,761
- Middle School
- Ferndale
- Parking
- Driveway, Garage, Paved, Attached
- Sewer
- Public Sewer
- Show Street Address
- Yes
- Style
- Traditional
- Subdivision
- North Shore
- Water
- Public
- Water Heater
- Electric
- Year Built
- 1981
Mortgage Calculator
Listing courtesy of Berkshire Hathaway Home services. Contact: