7802 High Meadows Road, Greensboro, NC 27455
- $614,900
- 3
- BD
- 3
- BA
- 2,153
- SqFt




- List Price
- $614,900
- Price Change
- ▼ $10,100 1787693798
- MLS#
- 1230081
- Status
- ACTIVE
- Type
- Single Family Residential
- Subtype
- Stick/Site Built
- Bedrooms
- 3
- Bathrooms
- 3
- Full-baths
- 2
- Half-baths
- 1
- Living Area
- 2,153
- Lot Size
- 66,646
- Neighborhood
- High Meadows
- Garage Spaces
- 2
Property Description
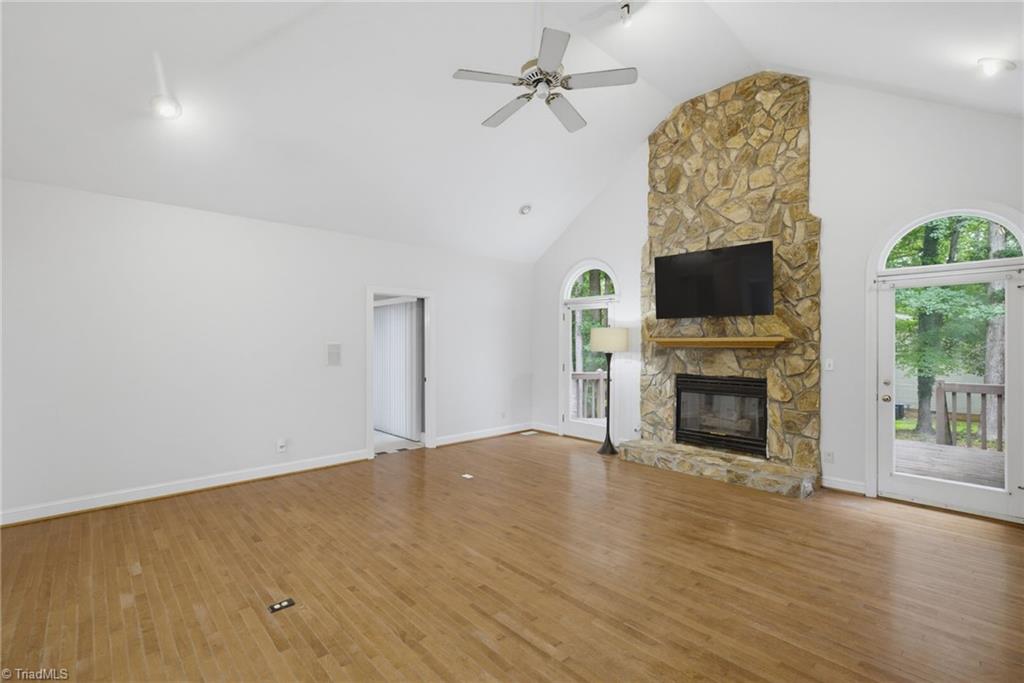
Rare opportunity to own TWO SEPARATE HOMES on 1.53 private acres in the Northern Guilford school district! The main residence (2153sf) offers 3 bedrooms plus office, 2.5 baths, a 2-car garage, beautiful wood floors, granite kitchen countertops and updated bathrooms. A separate second home (1037sf) provides exceptional flexibility with 2 bedrooms, 2 full baths, a 1-car garage, a relaxing screened porch with a separately power meter - ideal for multigenerational living, an in-law suite, extended-stay guests, a private home office or potential rental use. The second residence may also be sold furnished offering a convenient turnkey option. This location is in an area that qualifies for USDA financing—an uncommon property with space, versatility and possibilities rarely found in one location!
Additional Information
- Acres
- 1.53
- Appliances
- Microwave, Dishwasher, Free-Standing Range, Electric Water Heater
- Built Information
- Existing
- Cooling Type
- Heat Pump
- Elementary School
- Northern
- Exterior Features
- Remarks
- Fencing
- None
- Fireplaces
- 1
- Flooring
- Tile, Wood
- Garage Description
- Attached Garage
- Heating
- Heat Pump, Electric
- Heating Fuel
- Electric
- High School
- Northern
- Interior Features
- Ceiling Fan(s), Dead Bolt(s), Solid Surface Counter
- Land Description
- Partially Wooded
- Living Area
- 2,153
- Lot Description
- Partially Wooded
- Lot Size
- 66,646
- Middle School
- Northern
- Parking
- Garage, Driveway, Garage Door Opener, Attached
- Sewer
- Septic Tank
- Show Street Address
- Yes
- Subdivision
- High Meadows
- Water
- Well
- Water Heater
- Electric
- Year Built
- 1991
Mortgage Calculator
Listing courtesy of eXp Realty. Contact: