2530 William joseph Lane, High Point, NC 27265
- $472,000
- 4
- BD
- 4
- BA
- 2,828
- SqFt




- List Price
- $472,000
- MLS#
- 1230311
- Status
- ACTIVE
- Type
- Single Family Residential
- Subtype
- Stick/Site Built
- Bedrooms
- 4
- Bathrooms
- 4
- Full-baths
- 3
- Half-baths
- 1
- Living Area
- 2,828
- Lot Size
- 11,325
- Neighborhood
- Boulding Branch Estates
- Garage Spaces
- 2
Property Description
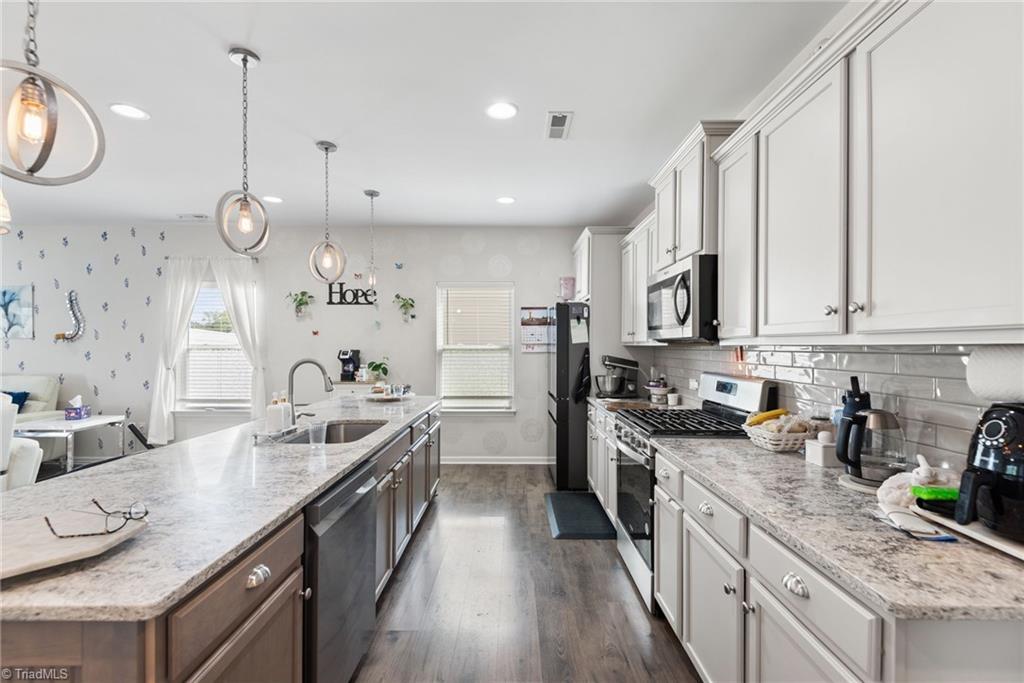
Beautiful 4-bedroom, 3.5-bath home with a thoughtfully designed and spacious floor plan. The main level features a primary suite with a large walk-in closet and private en-suite bath, along with a dedicated study/home office, great room, dining area, and laundry room. The kitchen features quartz countertops, stainless steel appliances, painted maple cabinetry, a kitchen island, and pantry. Upstairs offers three additional bedrooms, including one with its own private full bath, plus a finished bonus room that provides flexibility as a potential 5th bedroom, media room, playroom, or additional living space. Outside, enjoy a fully fenced backyard with an extended patio and covered pergola, ideal for entertaining or relaxing. Additional features include a covered front porch, attached 2-car garage, insulated windows, and plenty of storage throughout.
Additional Information
- Acres
- 0.26
- Appliances
- Microwave, Dishwasher, Free-Standing Range, Electric Water Heater
- Built Information
- Existing
- Cooling Type
- Central Air
- Fenced
- Yes
- Fencing
- Fenced
- Flooring
- Carpet, Laminate, Tile, Vinyl
- Foundation Basement
- Slab
- Garage Description
- Attached Garage
- Heating
- Heat Pump, Electric
- Heating Fuel
- Electric
- Home Owners Assoc
- Yes
- Hoa Fee Amount
- $300
- Interior Features
- Ceiling Fan(s), Kitchen Island, Pantry, Separate Shower
- Living Area
- 2,828
- Lot Size
- 11,325
- Parking
- Driveway, Garage, Garage Door Opener, Attached
- Sewer
- Public Sewer
- Show Street Address
- Yes
- Subdivision
- Boulding Branch Estates
- Water
- Public
- Water Heater
- Electric
- Year Built
- 2022
Mortgage Calculator
Listing courtesy of Iron Hand Realty. Contact: