634 Pinehaven Drive, New London, NC 28127
- $889,000
- 5
- BD
- 3
- BA
- 2,720
- SqFt




- List Price
- $889,000
- MLS#
- 1230567
- Status
- ACTIVE
- Type
- Single Family Residential
- Subtype
- Stick/Site Built
- Bedrooms
- 5
- Bathrooms
- 3
- Full-baths
- 3
- Living Area
- 2,720
- Lot Size
- 5,662
- Neighborhood
- Pinehaven Estates
Property Description
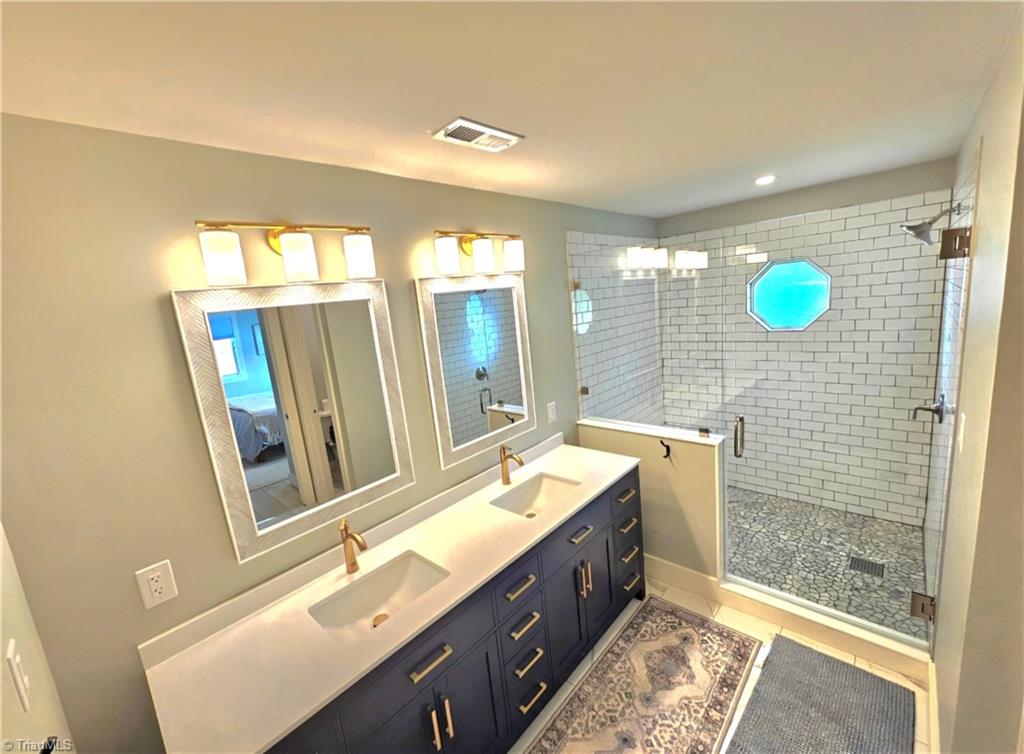
TOTALLY REMODELLED LAKE FRONT! This stunning renovation completed in 2024 features New plumbing, electrical, HVAC, walls, decks, flooring, kitchen, bathrooms, an all-season room, and more! With beautiful views of a quieter tributary of the lake, this open-concept home is perfect for gathering family and friends. Recently used as an Airbnb, it has brought in great income and can comfortably host up to 18 guests with its 5 bedrooms and 3 full bathrooms. Flex space on the main level provides another area for your guests or family to play ping pong, board games, eat a meal, or just hang out and watch TV. The basement is great for storage with potential for another full bathroom. With a voluntary HOA of only $125 per year Pinehaven Village offers a gated community boat launch, fishing pier, and swim beach as well. Furniture, decor, and all appliances included with acceptable offer. Enjoy lake life at its best in this luxury home. Schedule your showing today!
Additional Information
- Acres
- 0.13
- Appliances
- Microwave, Dishwasher, Double Oven, Ice Maker, Free-Standing Range, Cooktop, Electric Water Heater
- Built Information
- Existing
- Cooling Type
- Heat Pump
- Fireplaces
- 1
- Flooring
- Tile, Vinyl
- Garage Description
- None
- Heating
- Heat Pump, Electric
- Heating Fuel
- Electric
- Hoa Fee Amount
- $125
- Interior Features
- Ceiling Fan(s), Dead Bolt(s), Kitchen Island, Solid Surface Counter
- Living Area
- 2,720
- Lot Dimensions
- 53 x 117 x 50 x 121
- Lot Size
- 5,662
- Parking
- Driveway, Gravel, No Garage
- Sewer
- Public Sewer
- Show Street Address
- Yes
- Subdivision
- Pinehaven Estates
- Water
- Public
- Water Heater
- Electric
- Year Built
- 1960
Mortgage Calculator
Listing courtesy of Yadkin Valley Real Estate. Contact: