1819 Merritt Trail, Burlington, NC 27217
- $1,235,000
- 4
- BD
- 4
- BA
- 4,476
- SqFt




- List Price
- $1,235,000
- Price Change
- ▼ $25,000 1789029861
- MLS#
- 1230583
- Status
- ACTIVE
- Type
- Single Family Residential
- Subtype
- Stick/Site Built
- Bedrooms
- 4
- Bathrooms
- 4
- Full-baths
- 3
- Half-baths
- 1
- Living Area
- 4,476
- Lot Size
- 453,024
- Neighborhood
- Meadow Ridge
- Garage Spaces
- 5
Property Description
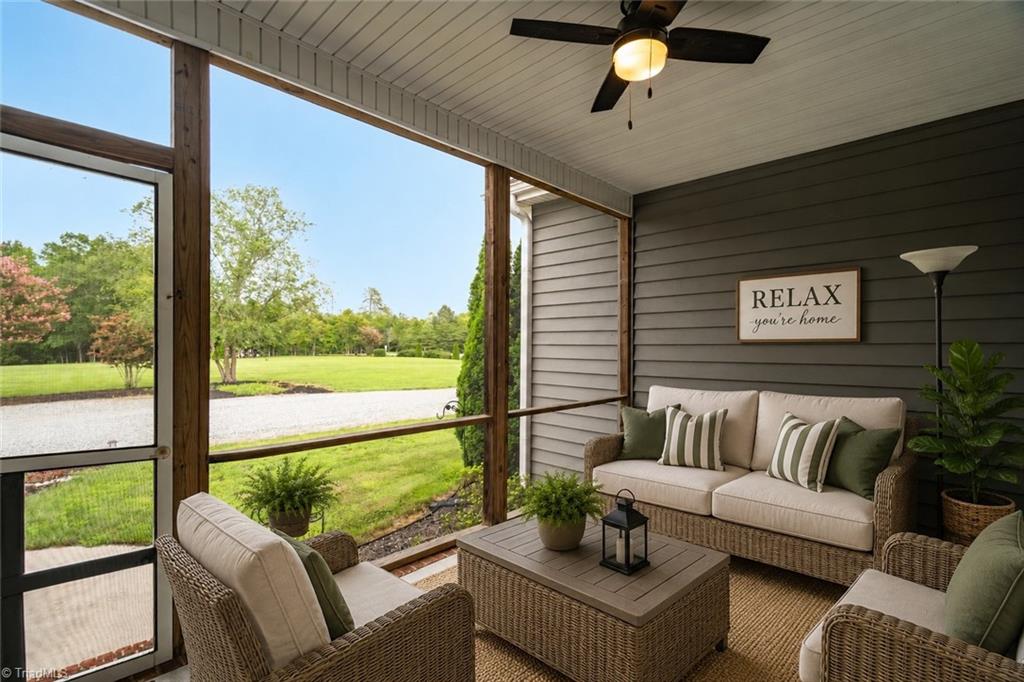
$25,000 PRICE IMPROVEMENT! Motivated Sellers - bring an offer! RARE FIND on 10+ ACRES in the WESTERN ALAMANCE school zone w/ 5,300+ SQ FT of total living space! Sale includes CUSTOM BUILT HOME with 4400+ sq ft across THREE LEVELS with 4 beds/3.5 bths & attached SIDE ENTRY GARAGE, a separate GUEST HOUSE w/ 900+ sq ft with 1 bed/1bth & attached GARAGE, add'l detached GARAGE/WKSHP (600+ sq ft) w/ TRACTOR SHED (400+ sq ft)! MAIN HOUSE: covered FRONT PORCH, FAMILY/DINING area, BRKFST NOOK, SITTING ROOM/OFFICE, KITCHEN w/ GRANITE TOPS, stainless APPLIANCES. PRIMARY DWNSTRS SUITE w/ JETTED TUB. SCREENED PORCH. DECK (2025). 14x15 LOFT & 26x15 BONUS RM. BASEMENT w/ 4th BEDROOM/Office, full BATH, FAM RM/REC RM, a WET BAR. PATIO w/ GAS GRILL HOOK-UP & wired for HOT TUB. 370+ sq ft of unfin STORAGE. GUEST HOUSE w/ kit, fam/din area, bdrm w/ full bath. New INSULATED SIDING & new WINDOWS (2022). Automatic BACK UP GENERATOR stays. Horses Allowed. Road Maintenance Agmt $50/mth
Additional Information
- Acres
- 10.40
- Appliances
- Microwave, Dishwasher, Range, Remarks, Electric Water Heater
- Built Information
- Existing
- Cooling Type
- Central Air
- Elementary School
- Altamahaw-Ossipee
- Exterior Features
- Garden
- Flooring
- Carpet, Tile, Vinyl
- Garage Description
- Attached Garage, Detached Garage, Side Load Garage
- Heating
- Heat Pump, Electric
- Heating Fuel
- Electric
- High School
- Western Alamance
- Interior Features
- Guest Quarters, Ceiling Fan(s), Pantry
- Land Description
- Horses Allowed, Cul-De-Sac, Partially Wooded, Rural, Subdivided
- Living Area
- 4,476
- Lot Description
- Horses Allowed, Cul-De-Sac, Partially Wooded, Rural, Subdivided
- Lot Dimensions
- 10.4 acres
- Lot Size
- 453,024
- Middle School
- Western
- Parking
- Driveway, Garage, Gravel, See Remarks, Garage Door Opener, Attached, Detached, Garage Faces Side
- Sewer
- Septic Tank, Shared Septic
- Show Street Address
- Yes
- Style
- Traditional
- Subdivision
- Meadow Ridge
- Water
- Well
- Water Heater
- Electric
- Year Built
- 2007
Mortgage Calculator
Listing courtesy of Howard Hanna Allen Tate - Burlington. Contact: