804 Remount Court Unit #24, Greensboro, NC 27409
- $216,500
- 3
- BD
- 3
- BA
- 1,584
- SqFt





- List Price
- $216,500
- MLS#
- 1231244
- Status
- DUE DILIGENCE PERIOD
- Type
- Condo
- Subtype
- Stick/Site Built
- Bedrooms
- 3
- Bathrooms
- 3
- Full-baths
- 2
- Half-baths
- 1
- Living Area
- 1,584
- Lot Size
- 871
- Neighborhood
- Charlestowne Crossing
Property Description
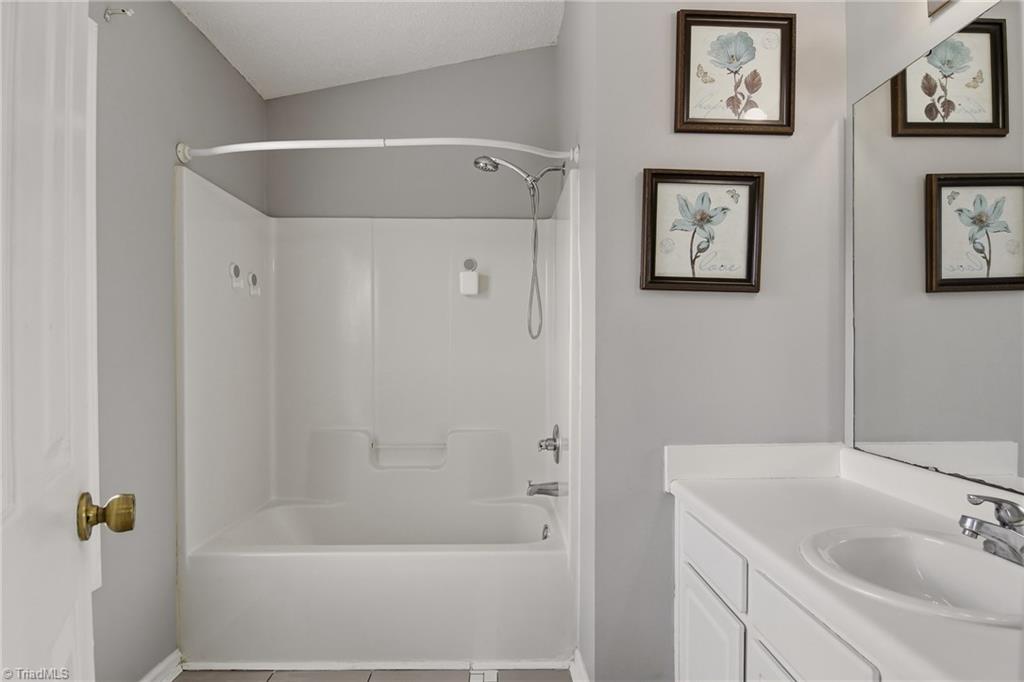
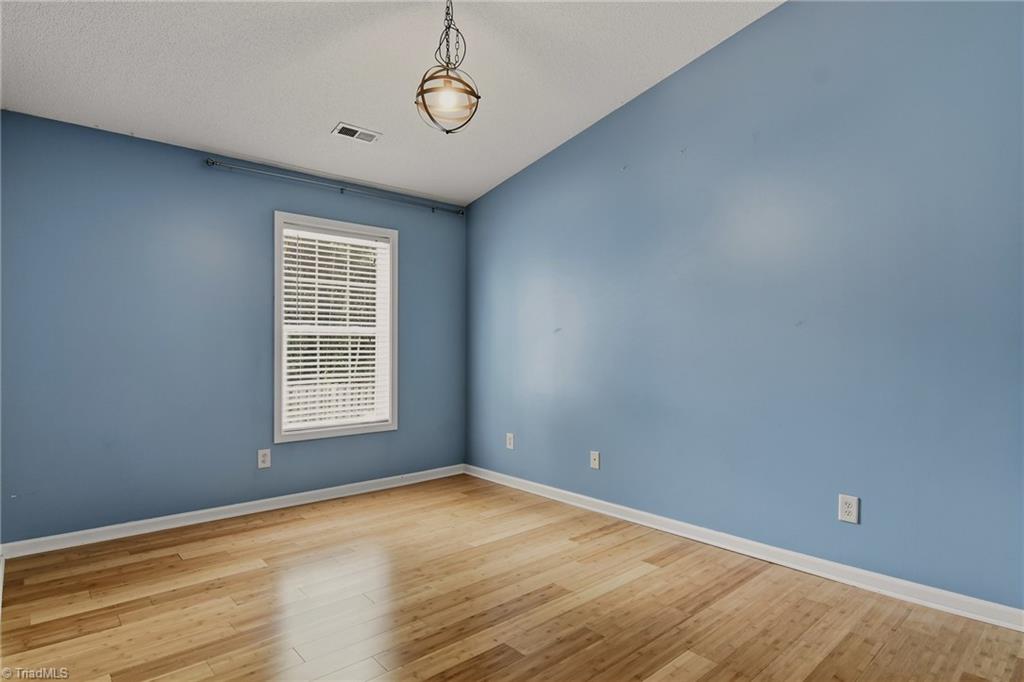
Welcome to 804 Remount Court unit #24! This inviting 3-bedroom, 2.5-bath townhome offers comfortable, low-maintenance living in a convenient Greensboro location close to the interstate, shopping, dining, and everyday amenities. The spacious kitchen features stainless steel appliances, plenty of cabinetry, granite countertops and a pantry for additional storage. The refrigerator, washer, and dryer will remain with the home, making moving in that much easier. The home also features a heat pump and central air system installed in 2021. Enjoy the ease of townhome living with the HOA maintaining the exterior and common areas. With its convenient location and low-maintenance lifestyle, this home is a great option for a first-time homebuyer, someone looking for an investment, or anyone ready to downsize. Come see all this townhome has to offer!
Additional Information
- Acres
- 0.02
- Appliances
- Microwave, Dishwasher, Disposal, Free-Standing Range, Electric Water Heater
- Built Information
- Existing
- Cooling Type
- Central Air
- Fireplaces
- 1
- Flooring
- Laminate, Tile
- Foundation Basement
- Slab
- Garage Description
- None
- Heating
- Heat Pump, Electric
- Heating Fuel
- Electric
- Home Owners Assoc
- Yes
- Hoa Fee Amount
- $169
- Interior Features
- Built-in Features, Ceiling Fan(s), Dead Bolt(s), Pantry, Solid Surface Counter
- Living Area
- 1,584
- Lot Size
- 871
- Parking
- Assigned, No Garage
- Sewer
- Public Sewer
- Show Street Address
- Yes
- Subdivision
- Charlestowne Crossing
- Unit Number
- 24
- Water
- Public
- Water Heater
- Electric
- Year Built
- 2001
Mortgage Calculator
Listing courtesy of Keller Williams Realty. Contact: