Share this with your friends


(704) 996-9416
Hoang Huyen LLC
1181 Flora Avenue, Burlington, NC 27217
- $259,500
- 3
- BD
- 2
- BA
- 1,250
- SqFt




- Sold Price
- $259,500
- List Price
- $255,000
- Closing Date
- Mar 18, 2026
- MLS#
- 1183216
- Status
- CLOSED
- Type
- Single Family Residential
- New Construction
- Yes
- Subtype
- Stick/Site Built
- Bedrooms
- 3
- Bathrooms
- 2
- Full-baths
- 2
- Living Area
- 1,250
- Lot Size
- 21,344
- Garage Spaces
- 1
Property Description
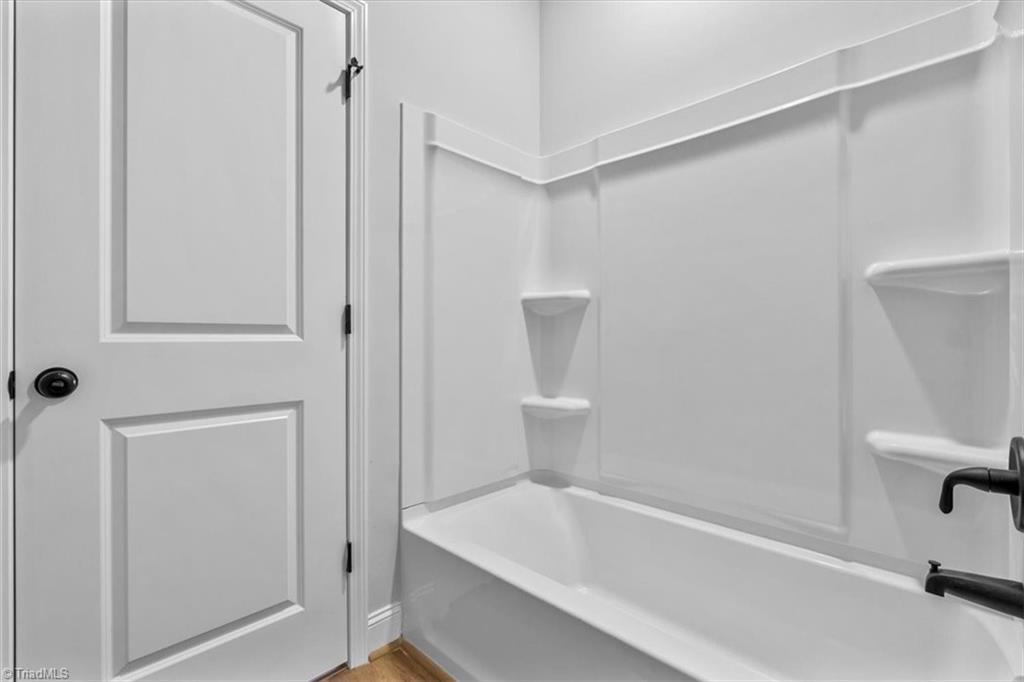
Welcome to this stunning single-story home featuring 3 spacious bedrooms and 2 full bathrooms. Designed with an open-concept layout, the kitchen, dining, and living areas flow effortlessly together—perfect for entertaining or relaxing. Tall ceilings in the entertaining space add an airy, expansive feel, while large windows flood the home with natural light. You’ll love the elegant quartzite countertops found throughout the entire home, adding a sleek and modern touch. The primary suite is a true retreat, offering direct access to a private patio and a luxurious en-suite bathroom complete with double sinks and a generous layout. Conveniently located just minutes from Alamance Crossing, you’re close to shopping, dining, and entertainment. Plus, Elon University is just around the corner—ideal for faculty, staff, or students. This is one you don’t want to miss—come see it today!
Additional Information
- Acres
- 0.49
- Appliances
- Microwave, Dishwasher, Free-Standing Range, Electric Water Heater
- Built Information
- New
- Cooling Type
- Central Air
- Flooring
- Carpet, Vinyl
- Foundation Basement
- Slab
- Garage Description
- Attached Garage
- Heating
- Heat Pump, Electric
- Heating Fuel
- Electric
- Interior Features
- Ceiling Fan(s), Dead Bolt(s), Kitchen Island, Pantry
- Living Area
- 1,250
- Lot Size
- 21,344
- Parking
- Driveway, Garage, Garage Door Opener, Attached
- Sewer
- Public Sewer
- Show Street Address
- Yes
- Water
- Public
- Water Heater
- Electric
- Year Built
- 2025
Mortgage Calculator
Listing courtesy of eXp Realty. Contact:
Selling Office: Elevation Realty.