2603 Ashcroft Drive, Reidsville, NC 27320
- $650,000
- 4
- BD
- 4
- BA
- 3,786
- SqFt






- List Price
- $650,000
- MLS#
- 1236764
- Status
- ACTIVE
- Type
- Single Family Residential
- Subtype
- Stick/Site Built
- Bedrooms
- 4
- Bathrooms
- 4
- Full-baths
- 3
- Half-baths
- 1
- Living Area
- 3,786
- Lot Size
- 40,946
- Neighborhood
- Ashcroft
- Garage Spaces
- 2
Property Description
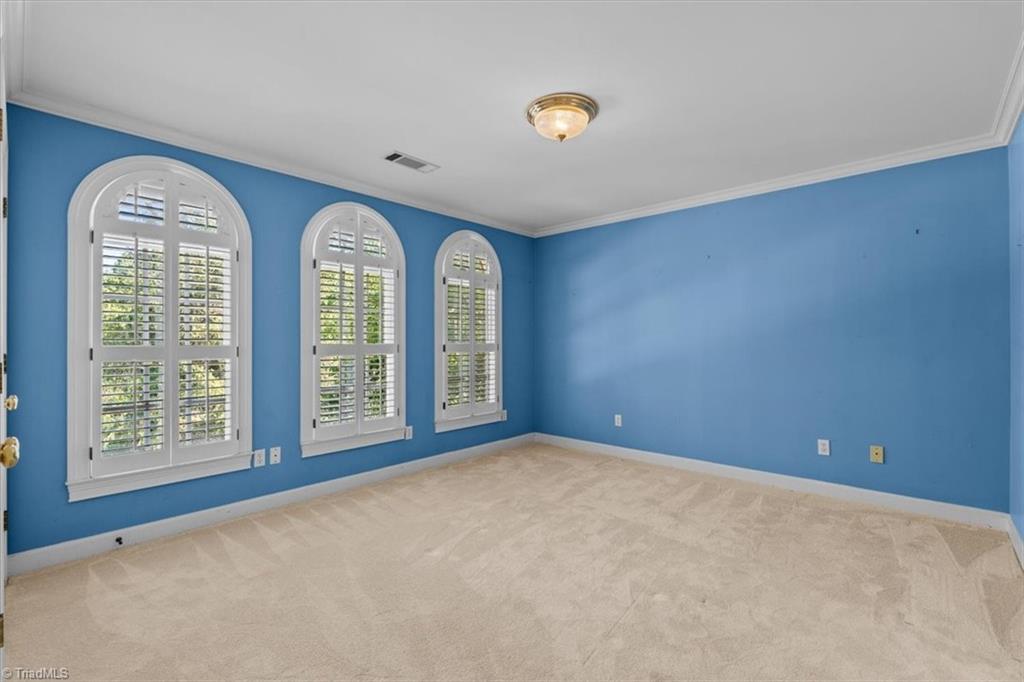
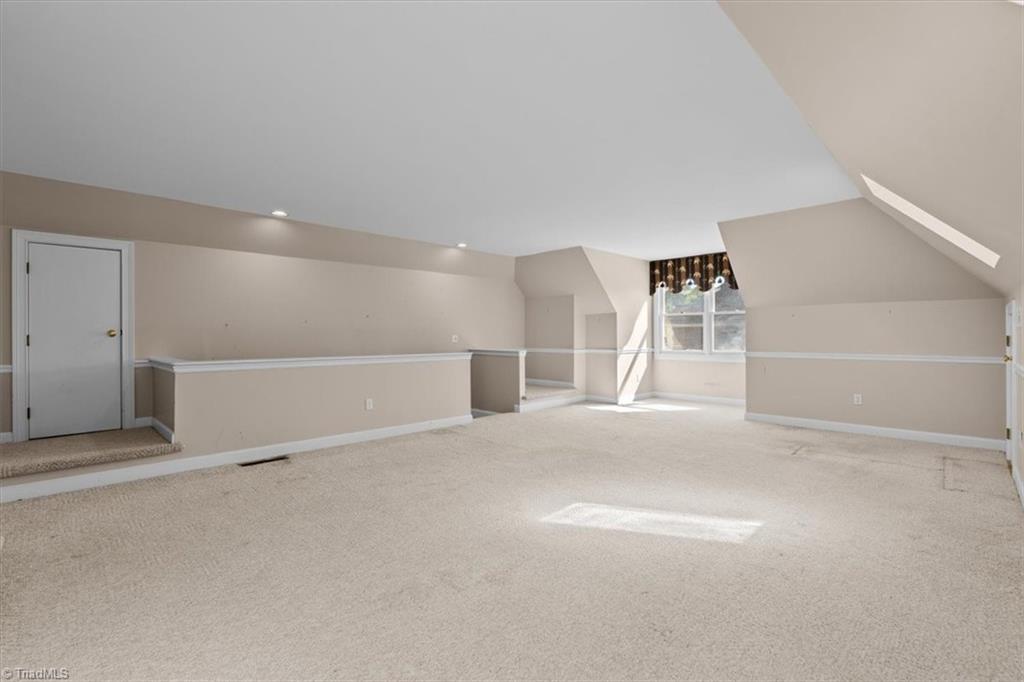
Beautifully situated on a large, scenic lot with tranquil pond views, this impressive all-brick home offers 4 bedrooms, 3.5 baths and gracious spaces for everyday living and entertaining. The main level features rich hardwood floors, elegant transoms and plantation shutters, a formal dining room and a spacious fireside family room with wet bar. The beautifully appointed kitchen offers a center island, peninsula seating, granite countertops and bright breakfast area. Upstairs, the spacious primary suite features a large walk-in closet and ensuite bath with an oversized tiled shower and jetted tub. A second private bedroom suite is ideal for guests, while two additional bedrooms share a Jack-and-Jill bath. A huge bonus room offers flexible living space, and the walk-up attic with permanent stairs provides abundant storage. Enjoy the expansive multi-level deck overlooking the private backyard and serene pond views. An exceptional home offering space, privacy and a beautiful setting.
Additional Information
- Acres
- 0.94
- Appliances
- Dishwasher, Disposal, Double Oven, Gas Cooktop, Gas Water Heater
- Built Information
- Existing
- Cooling Type
- Central Air
- Elementary School
- South End
- Fencing
- None
- Fireplaces
- 1
- Flooring
- Carpet, Tile, Vinyl, Wood
- Garage Description
- Attached Garage, Side Load Garage
- Heating
- Forced Air, Natural Gas
- Heating Fuel
- Natural Gas
- High School
- Reidsville
- Home Owners Assoc
- Yes
- Hoa Fee Amount
- $726
- Interior Features
- Ceiling Fan(s), Dead Bolt(s), Kitchen Island, Pantry, Separate Shower, Solid Surface Counter, Wet Bar
- Living Area
- 3,786
- Lot Size
- 40,946
- Middle School
- Reidsville
- Parking
- Driveway, Garage, Paved, Garage Door Opener, Attached, Garage Faces Side
- Sewer
- Public Sewer
- Show Street Address
- Yes
- Subdivision
- Ashcroft
- Water
- Public
- Water Heater
- Gas
- Year Built
- 1992
Mortgage Calculator
Listing courtesy of Tyler Redhead & McAlister Real Estate, LLC. Contact: